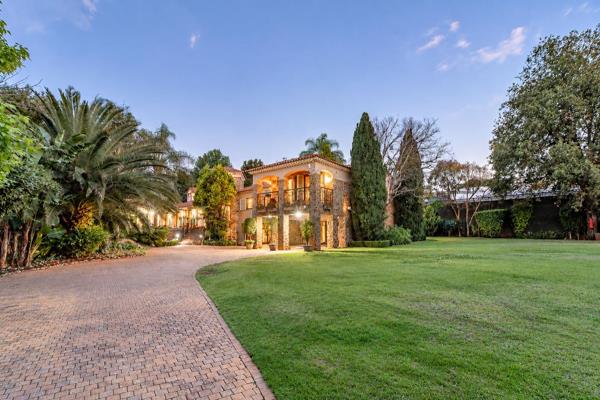
Inspired by contemporary Balinese architecture, this exceptional residence offers a rare blend of architectural grandeur, serene tranquility and luxurious family living.
A dramatic double-volume entrance, framed by a striking dual staircase, draws the eye through the home towards the pool and landscaped garden – establishing an immediate sense of calm that resonates throughout the property.
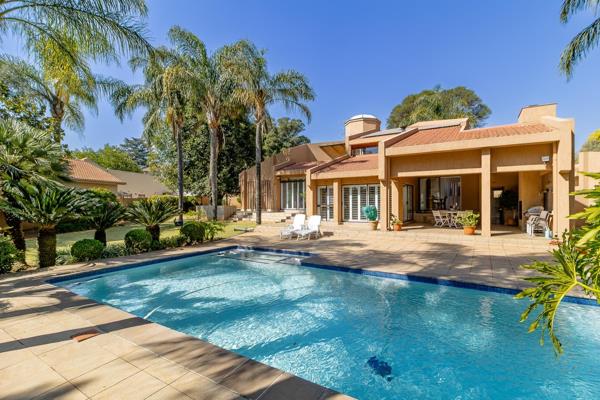
Designed around a central outdoor living space, the home celebrates a seamless indoor- outdoor lifestyle. Expansive stacking doors encourage an abundance of natural light into every reception area, whilst creating an effortless connection to the pool, decking and featured koi pond. Carefully considered proportions give each room an impressive sense of scale, fostering an atmosphere of openness, comfort and understated sophistication.
A custom designed, social kitchen forms the heart of the home, offering an ideal balance of style and functionality. Mastercrafted cabinetry, granite countertops, a generous central island, alfresco breakfast setting and premium SMEG appliances combine to create a space that is both refined and inviting. Well appointed walk in pantry and discreetly allocated separate laundry.
The distinctive reception areas offer outstanding versatility, comprising a formal lounge with bespoke gentlemans bar, an inviting TV lounge, lavish sunken dining room and a captivating outdoor recreational patio overlooking the serene garden setting. Whether hosting guests or enjoying quiet family time, each space flows naturally into the next while maintaining a strong connection to the outdoors and an accent on exceptional privacy throughout.
Adding another layer of distinction, the artisan ensconced basement features an innovative wine cellar or potential home theatre option, providing the perfect setting for collectors and those who enjoy entertaining. A substantial executive study offers an elegant work from home environment, thoughtfully positioned to provide both privacy and functionality.
Upstairs, four beautifully appointed bedroom suites plus a second study/gym or optional fifth bedroom, provide luxurious accommodation, each complete with its own luxurious en-suite bathroom and generously appointed cabinetry. The breathtaking master suite is a peaceful sanctuary, drenched in natural light and complimented by solid Cherrywood flooring, a custom fitted dressing room and en-suite bathroom that embodies lavish opulence.
Designed for uninterrupted living, the home is equipped with full solar, inverter and battery backup system together with borehole water and storage tanks complete with filtration system, providing both energy resilience and water security. Additional features include a three-car garage, ample visitors parking and staff suite further elevating the homes practicality.
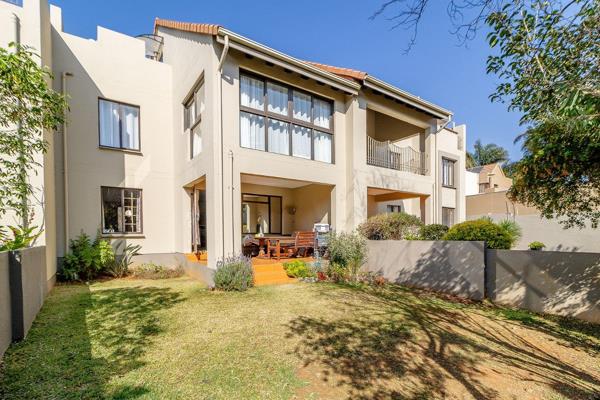
Situated within an exclusive gated complex, the property offers outstanding peace of mind through a comprehensive security offering, including CCTV surveillance, full alarm system, perimeter beams and electric fencing.
Beautifully crafted, impeccably maintained, this remarkable residence delivers an innovative lifestyle defined by space, privacy and tranquility, where every element has been carefully curated to create a home that feels both effortlessly luxurious and welcoming.


 Photo Grid

 4
4
 5
5


 3
3






 Show Contact Number


