Photo Grid
R 11 450 000

4 Bedroom House for Sale in Bedfordview
Bedfordview, Bedfordview
4 Bedroom House for Sale in Bedfordview
Bedfordview, Bedfordview
 4
4
 4
4


 3
3


Where Contemporary Luxury Meets Effortless Living
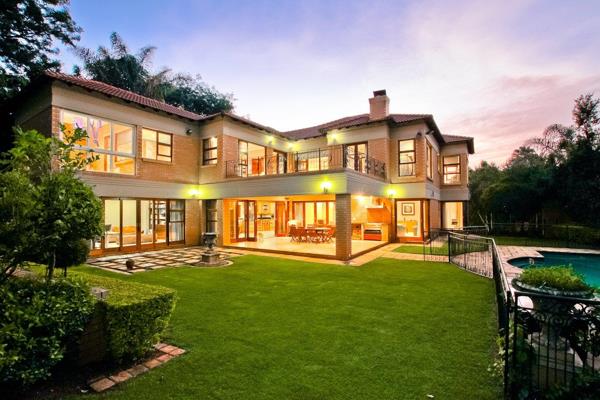
This ultra modern home offers an exceptional combination of contemporary elegance, luxurious comfort and secure family living. Thoughtfully designed with both functionality and style in mind, the home boasts an effortless flow between its living spaces, creating an environment where everyday living feels refined and indulgent.
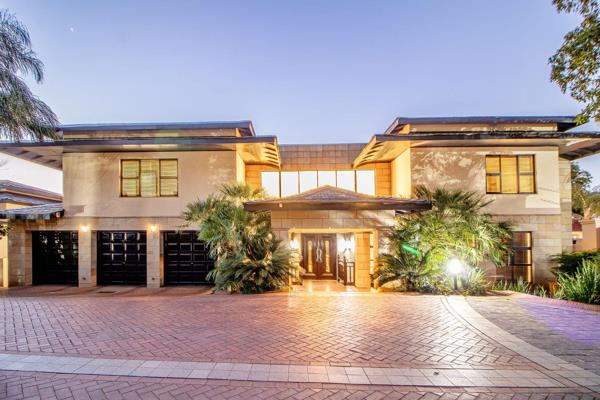
A striking double-volume entrance sets the tone from the moment you arrive, creating an immediate sense of grandeur. The generous reception areas are perfectly suited to both relaxed living and elegant entertaining, comprising a formal lounge with a wood burning fireplace, an inviting TV lounge and a well-proportioned dining area that integrates effortlessly with the rest of the living spaces.
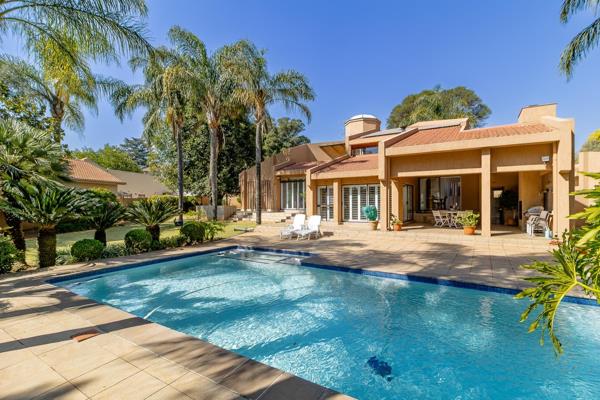
At the heart of the home lies a chef-inspired kitchen, thoughtfully appointed with premium SMEG appliances, Caesarstone counter tops and a large central island ideal for gathering with family and friends. A dedicated coffee station amplifies the space, the perfect spot for morning rituals and casual gatherings. A separate scullery and laundry room provide practicality and ample storage. The kitchen opens directly onto the sparkling swimming pool, offering a serene backdrop for relaxed afternoons.
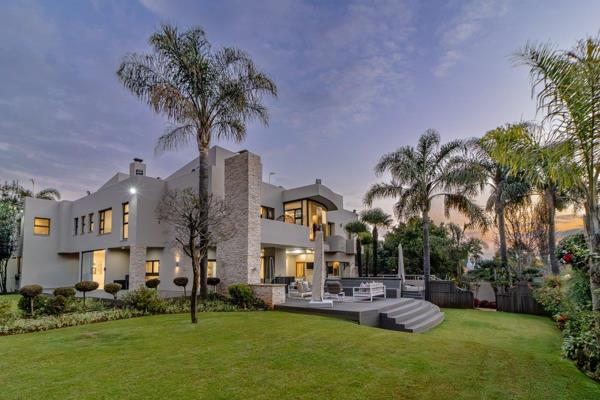
Expansive frameless stack-away glass doors flood the interiors with natural light while creating a seamless transition between indoor and outdoor living. The reception areas extend onto a covered patio with a built-in charcoal braai, overlooking a landscaped garden and tranquil koi pond — an idyllic setting for year-round entertaining.
Upstairs, a spacious pyjama lounge serves as a relaxed central gathering space and includes an additional coffee station. Four generously sized bedrooms, all featuring impressive double-volume ceilings, offer comfort and privacy. The luxurious master suite is a serene sanctuary featuring abundant natural light, a walk-in wardrobe and a beautifully appointed en suite bathroom.
A sophisticated study, accentuated by custom-built beechwood cabinetry found throughout the home, provides an ideal work-from-home environment.
Additional accommodation includes a fully equipped two-bedroom cottage with a kitchenette and bathroom, as well as separate staff quarters. Three automated garages offer secure parking, while a secondary entrance gate provides additional secure parking for extra vehicles or a trailer.
Positioned in a boomed-off road in the sought-after suburb of Upper Bedfordview, the property offers an exceptional level of privacy and security. State of the art security features include CCTV surveillance, an alarm system, perimeter beams and an electric fence.
Designed for uninterrupted living, the home is fully supported by borehole water and a comprehensive solar backup system. Further features include air conditioning throughout, premium finishes and meticulous craftsmanship - making this an outstanding opportunity to own a residence that perfectly balances modern luxury, comfort and functionality.
Property Overview
Rooms
External Features
Building
Other Features
Contact Agent
 Show Contact Number


Agency

Agents


Latest Listings
-
3 Bedroom House for Sale in BedfordviewR 4 400 000 -
1 Bedroom Apartment / Flat for Sale in BedfordviewR 965 000 -
4 Bedroom House for Sale in BedfordviewR 9 500 000 -
4 Bedroom House for Sale in BedfordviewR 11 450 000 -
5 Bedroom House for Sale in BedfordviewR 7 800 000